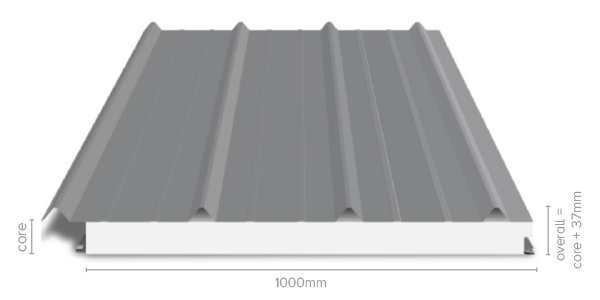
Versiclad: Insulated Roofing Corrolink S 1000
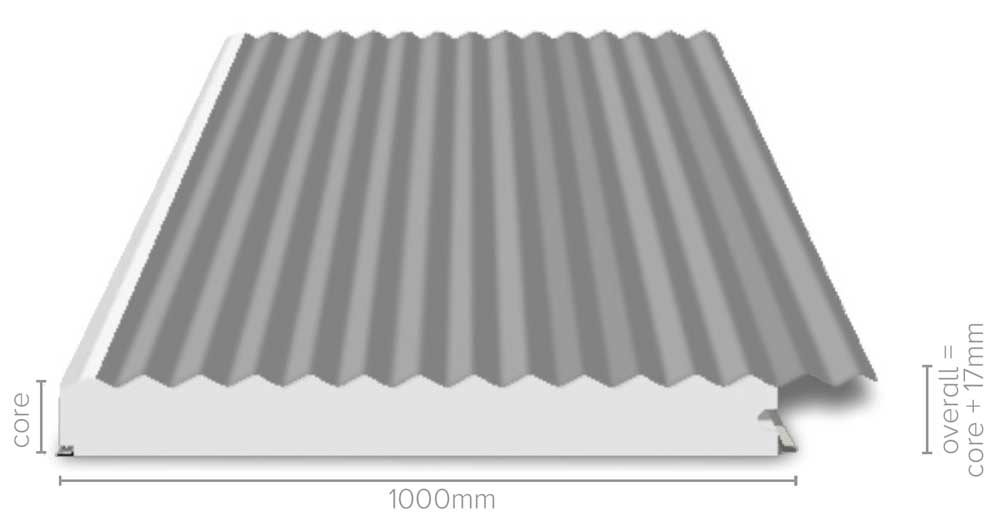
Insulated Roofing Corrolink S 1000
SELECT OPTIONS
Key Features & Benefits
- Minimum roof pitch only 3°
- Long trafficable unsupported span of up to 10.0m means less unsightly support beams
- Lightweight and easy to install
- Wiring services run through core ducts
- Fire retardant EPS insulated core dramatically reduces radiant heat transfer, mould and condensation
- Fire flashings available to suit up to BAL 40
- LED downlights and ceiling fan mounting plates available
- Solar panel installation engineering
- Side eave overhang up to 450mm based on full width panel. Cantilever distance up to 2.89m
- Panels customised to your cutback and lapping specs
- Skylight strips now available in kits
- Ceiling surface available in Smooth, Micraline, Luxline or Embossed in colours as shown.
| CORROLINK-S (1000) SPAN TABLE | ||||||||
|---|---|---|---|---|---|---|---|---|
| Wind Class in accordance with AS4055-2012 | Panel Size | Maximum Single Span | ||||||
| Wind Class in accordance with AS4055-2012 | Panel Size | Fully Enclosed Room | One Side Open | Two/Three Sides Open | ||||
| N1 (W28N) | 50mm | 7515 | 6776 | 7515 | ||||
| N1 (W28N) | 75mm | 8958 | 8077 | 8958 | ||||
| N1 (W28N) | 100mm | 9343 | 8425 | 9343 | ||||
| N1 (W28N) | 125mm | 9742 | 8785 | 9742 | ||||
| N1 (W28N) | 150mm | 10000 (10618*) | 9574 | 10000 (10618*) | ||||
| N1 (W28N) | 180mm | 10000 (11579*) | 10000 (10441*) | 10000 (11579*) | ||||
| N2 (W33N) | 50mm | 6255 | 5672 | 6255 | ||||
| N2 (W33N) | 75mm | 7456 | 6761 | 7456 | ||||
| N2 (W33N) | 100mm | 7777 | 7052 | 7777 | ||||
| N2 (W33N) | 125mm | 8109 | 7353 | 8109 | ||||
| N2 (W33N) | 150mm | 8832 | 8014 | 8832 | ||||
| N2 (W33N) | 180mm | 9638 | 8739 | 9638 | ||||
| N3 (W41N) | 50mm | 4923 | 4473 | 4923 | ||||
| N3 (W41N) | 75mm | 5870 | 5335 | 5870 | ||||
| N3 (W41N) | 100mm | 6121 | 5561 | 6121 | ||||
| N3 (W41N) | 125mm | 6400 | 5810 | 6400 | ||||
| N3 (W41N) | 150mm | 6956 | 6320 | 6956 | ||||
| N3 (W41N) | 180mm | 7585 | 6892 | 7585 | ||||
| Other wind classes | N4 (W50N) - C1 (W41C) - C2 (W50C) - C3 (W60C) | |||||||
| In accordance with | Wind actions: AS/NZS 1170.2:2011 - Clause 5.3, 5.4 and D4; Imposed load on roof: AS/NZS 1170.1:2002 - Clause 3.5 | |||||||
| *Maximum manufactured ceiling length = 10000mm. | ||||||||
| Maximum engineered spans used for cantilever lengths; cantilever ability of the panel is 25% of the maximum allowable span, provided there is double the desired cantilever as a backspan. | ||||||||
| Maximum side eave achievable is 450mm, based on using a full width panel. | ||||||||
| Fixing Details: Fixed to support member with 14g self drilling screws at every alternate crest. | ||||||||
| Typically 7 screws to each panel, at each support. Request engineering specs for more information. | ||||||||
CORROLINK-S (1000) SPECIFICATIONS
Width
Length (Cut to Order)
Min. Roof Pitch
1000mm Cover
Min: 1800mm
Max: 15000mm
1°
Corrolink-S (1000) only available with Left Hand Lap and
60mm gutter cutback configuration